
Guardrails & railings · 7 products in the family
Excavation Edge Guardrail
The open side of a pit is the part of a site that is looked at first and protected last. This guardrail closes it: a mesh panel on a 20 × 30 or 30 × 30 mm square-tube frame with 50 × 50 mm openings, or a vertical-tube panel on a 30 × 30 mm frame, both carried on the same 50 × 50 mm square-tube post so one post line can take either panel. A heavier bolted variant covers edges that carry site traffic.
On this page: the two panel types and the heavier variant (01), the published frame, mesh, post and flange figures (02), what the build and the warning finish give you (03), what the site drawing and the safety plan decide (04), packing, price and delivery (05), and four questions answered from this page (06).
One post line, two panel types
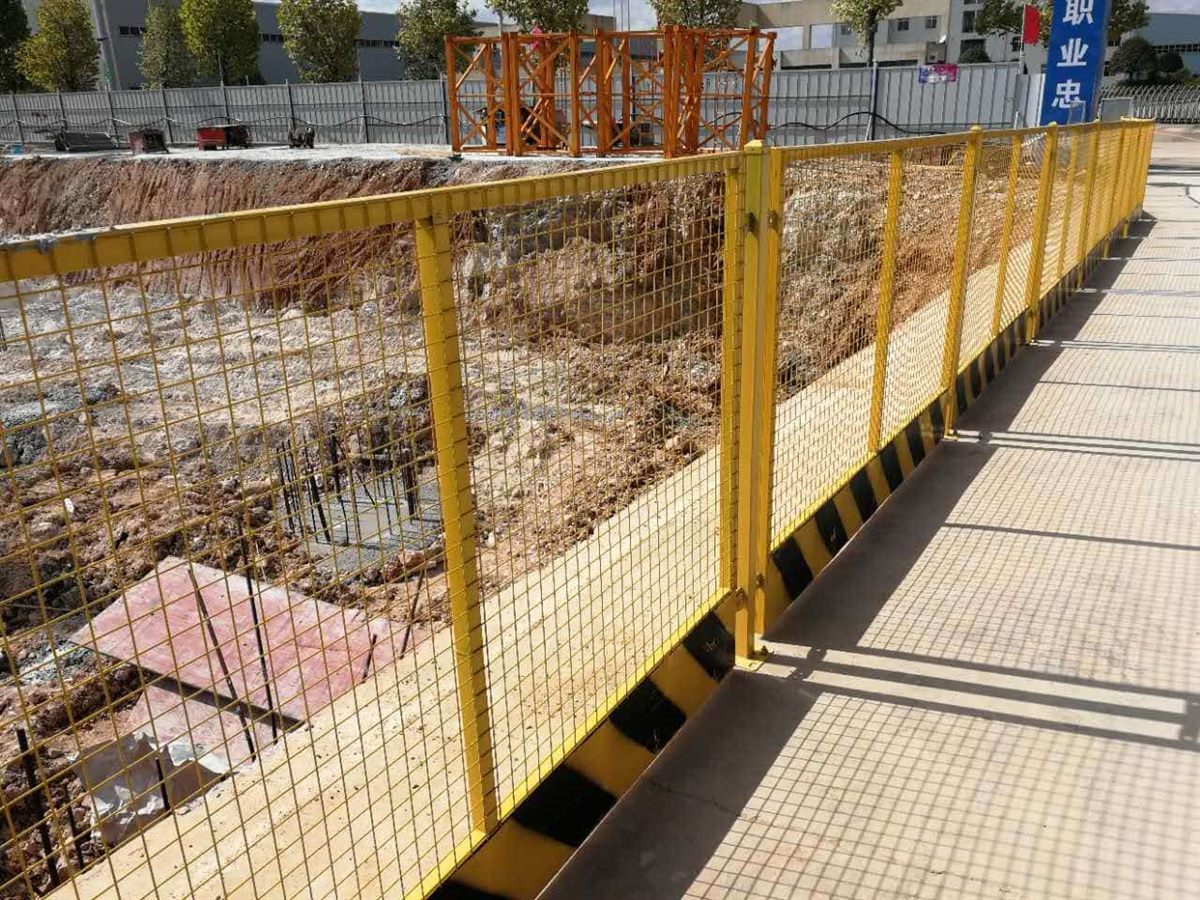
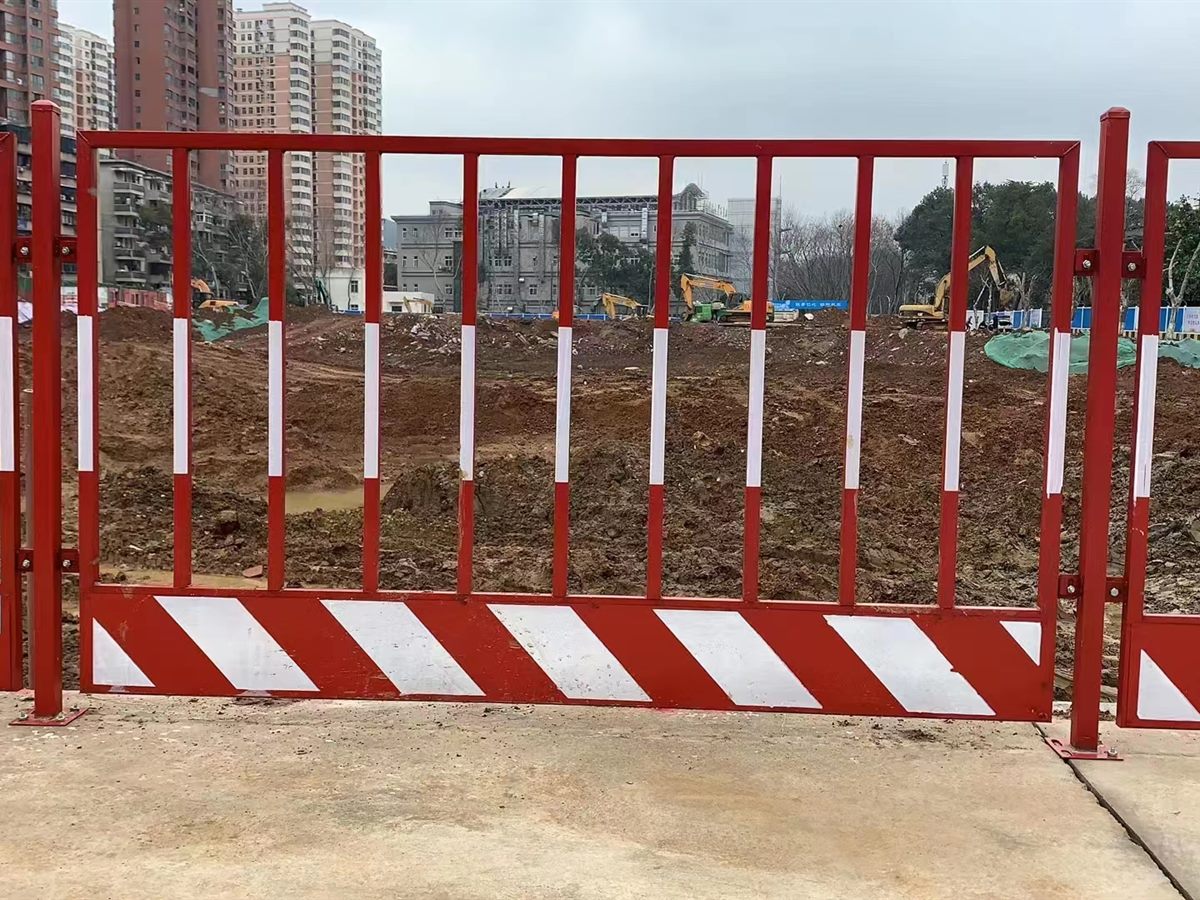
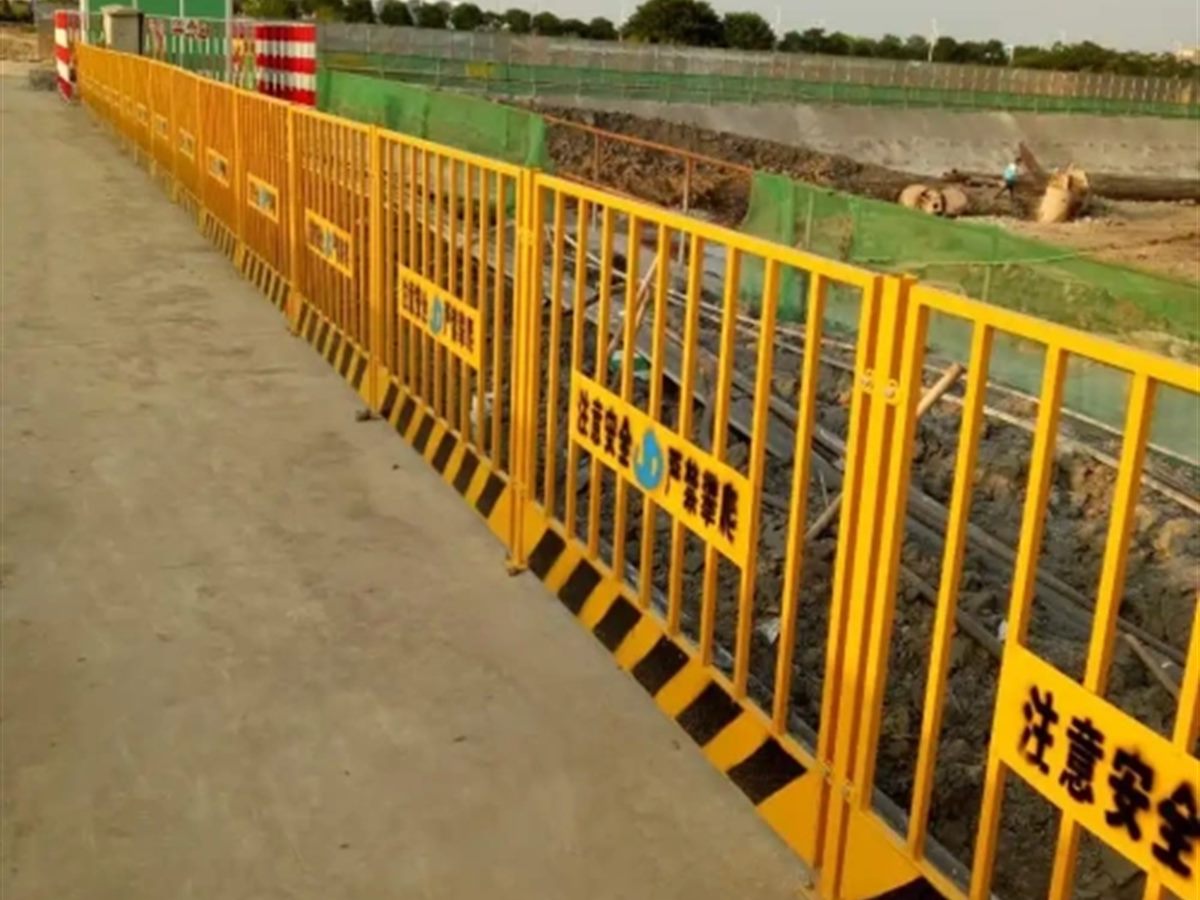
The two general types share a 50 × 50 mm square-tube post, so a site can run a single post line and change the panel along it. The mesh-panel type wraps 50 × 50 mm mesh in a 20 × 30 mm or 30 × 30 mm square-tube outer frame: light enough for one person to lift into position, and still closed enough to hold back materials and debris. The vertical-tube type uses a 30 × 30 mm outer frame with vertical tube infill, which gives a cleaner face where the barrier stands in public view.
The family also carries a heavier variant for pit edges that take site traffic or need a braced, movable line: an 8 cm square-tube post with a bolted base flange, carrying single panels of 1.1 m × 1.7 m welded from 2 cm × 4 cm square tube. Its figures are the second group in the table below, and they are not interchangeable with the general range above them.
This is edge protection, which is a different job from a boundary. A boundary line such as a zinc-steel perimeter railing separates a site from what is outside it; this guardrail keeps people away from a drop that is inside the site. Where a crowd rather than a pit edge has to be held, the crowd-control barrier is the product for that.
Excavation edge guardrail — both variants
The figures are listed per variant because the two are separate builds. Variant A is the general mesh-panel and vertical-tube range; variant B is the bolted, flanged guardrail with its own panel, post and flange sizes.
| Product / family | Excavation edge guardrail, supplied in two variants: variant A, the general mesh-panel / vertical-tube range; variant B, the double-panel / single-panel vertical-tube guardrail specified on this page. Figures are listed per variant below. |
|---|---|
| Variant A — mesh-panel and vertical-tube guardrail (general range) | Mesh-panel type: outer frame 20 × 30 mm or 30 × 30 mm square tube with 50 × 50 mm mesh openings. Vertical-tube type: outer frame 30 × 30 mm square tube with vertical tube infill. Common post for both types: 50 × 50 mm square tube. |
| Variant B — double-panel / single-panel vertical-tube guardrail (as specified on our product page) | Movable or fixed guardrail: panel welded from 2 cm × 4 cm square tube, single panel 1.1 m × 1.7 m, on an 8 cm square-tube post 1.3 m high with an 8 mm × 15 cm × 15 cm base flange, panel mesh 50 × 50 mm, wire diameter 3.5 mm, single leaf 1800 × 700 mm. |
| Variant B — panel construction and size | Panel welded from 2 cm × 4 cm square tube; single panel size 1.1 m × 1.7 m; a movable and a fixed version are supplied, and the two share the same panel and post dimensions. |
| Variant B — lug and bolt detail | Each panel has lugs at both ends, bolted to the post with Φ10 bolts; the lug sits 15 cm from the top and bottom edge of the panel. |
| Variant B — post section and height | Post 8 cm square tube, height 1.3 m; the post top is closed. |
| Variant B — base flange | Base flange of 8 mm × 15 cm × 15 cm steel plate; each flange has 4 bolt holes. |
| Variant B — ground fixing bolt | The flange is fixed to the ground with Φ14 expansion bolts. |
| Variant B — installation height and post spacing | After installation the panel top is flush with the post; the panel bottom is 20 cm above ground level; post spacing 2 m. |
| Variant B — panel mesh | 50 × 50 mm. |
| Variant B — wire diameter | 3.5 mm. |
| Variant B — surface treatment | Spray painting. |
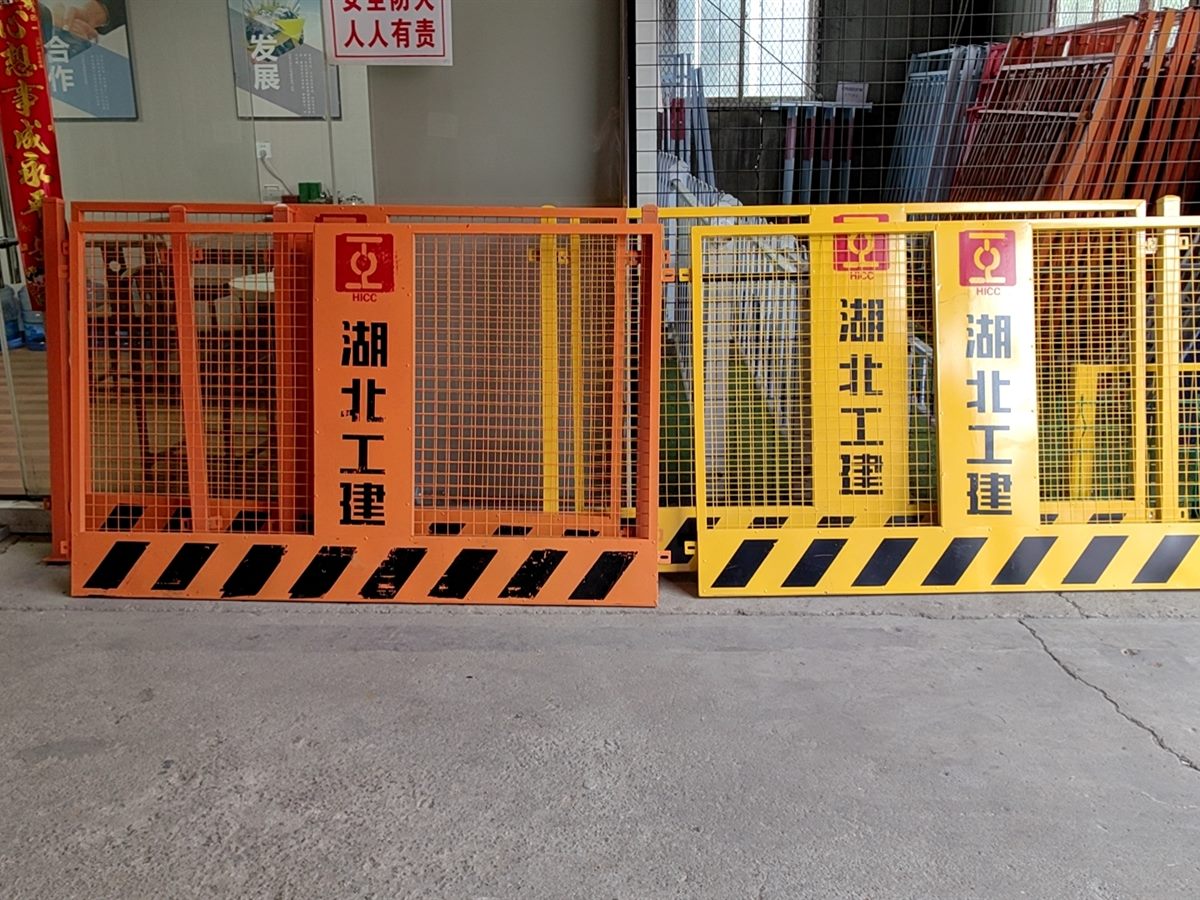
| Variant B — colour options | Panel painted yellow and post painted red, both by spray painting, to give a red-and-white / yellow-and-black warning effect. Colours available: yellow-and-black alternating, red-and-white alternating, or made to order. |
| Variant B — single-leaf size | 1800 × 700 mm — the standard single-leaf size quoted by the manufacturer. |
| Variant B — expanded mesh and steel plate | Expanded steel mesh 30 × 40 × 2.0 mm; steel plate 1.0 m. |
| Variant B — load capacity | About 600 kg. |
| Variant B — movable vs fixed version | Both versions are made and share the same dimensions; the movable type adds a 20 cm triangular brace at its two fixing points, in 8 cm square tube. |
| Variant B — quantity examples | Quantities printed by the manufacturer as installation examples: movable double-panel version 100 m; fixed version 1361 m — the same figures appear for the single-panel and site-enclosure variants. |
| Cited site rule (both variants) | Excavation edges of pits deeper than 2 m must be fitted with protective railings; stairway width should not be less than 1 m. |
| Packing | Panels and posts are bundled and palletised for container loading; the exact packing method is confirmed per specification with the loading plan. |
What the two panel types and the warning finish give you
- One post for both panel types. A 50 × 50 mm square-tube post takes the mesh panel or the vertical-tube panel on the same line.
- A light mesh panel. A 20 × 30 mm or 30 × 30 mm outer frame around 50 × 50 mm mesh openings, liftable by one person.
- A cleaner face on request. The vertical-tube type in a 30 × 30 mm frame, for edges in public view.
- A heavier bolted variant. An 8 cm square-tube post on an 8 mm × 15 cm × 15 cm flange, fixed with Φ14 expansion bolts.
- Movable or fixed. Both versions of the heavier variant share the same panel and post dimensions; the movable type adds a 20 cm triangular brace.
- A warning finish. Yellow-black, or yellow-and-black / red-and-white alternating as offered on the heavier variant, applied to the specified panels and posts.
- A published load capacity. About 600 kg for the heavier variant, stated by the manufacturer.
The safety plan sets the layout, not a default
Panel length, panel height, post spacing and the fixing method are confirmed against the site drawing. More important, the guardrail positions, toe boards and access openings for a working excavation are set by the project's own safety plan — we supply to your drawing rather than to a default layout, because an edge that is protected in the wrong place is not protected.
The cited site rule travels with both variants: excavation edges of pits deeper than 2 m must be fitted with protective railings, and stairway width should not be less than 1 m. That rule belongs to the site and its authority, and it is quoted here as a site rule rather than as a claim about this product. What the product does is give the drawing something to specify: a panel type, a post, a fixing and a warning finish.
Panels and posts, bundled for the site
Panels and posts are bundled and palletised for container loading, with the base flanges, bolts and braces bagged against the drawing reference so that a run can be assembled without sorting. The exact packing method is confirmed per specification with the loading plan.
| Packing | Panels and posts are bundled and palletised for container loading; the exact packing method is confirmed per specification with the loading plan. |
|---|---|
| Price | Price: quoted per order — FOB Wuhan / Shanghai, CIF or DDP |
| MOQ | Confirmed per specification — send the drawing, quantity and destination port and we reply with MOQ, loading plan and lead time within one business day. |
| Loading | Confirmed per specification — send the drawing, quantity and destination port and we reply with MOQ, loading plan and lead time within one business day. |
| Lead time | Confirmed per specification — send the drawing, quantity and destination port and we reply with MOQ, loading plan and lead time within one business day. |
| Documentation | Proforma invoice, commercial invoice, packing list and certificate of origin as required. Buyers who need CE / EN / ASTM documentation: tell us the standard and we will confirm in writing what we can supply. |
| Payment and warranty | Payment terms and warranty are agreed per order and stated on the proforma invoice. |
Four questions, answered from this page
- What are the two panel types?
- The mesh-panel type uses a 20 × 30 mm or 30 × 30 mm square-tube outer frame with 50 × 50 mm mesh openings. The vertical-tube type uses a 30 × 30 mm outer frame with vertical tube infill. Both take the same 50 × 50 mm square-tube post.
- What is the heavier variant built from?
- Panels of 1.1 m × 1.7 m welded from 2 cm × 4 cm square tube in 50 × 50 mm mesh with 3.5 mm wire, on an 8 cm square-tube post 1.3 m high with an 8 mm × 15 cm × 15 cm base flange and Φ14 expansion bolts, at 2 m post spacing.
- Is there a movable version?
- Yes. Both a movable and a fixed version are supplied and share the same panel and post dimensions; the movable type adds a 20 cm triangular brace at its two fixing points.
- What colours are available?
- The warning finish is yellow-black, applied to the specified panels and posts. On the heavier variant the panel is painted yellow and the post red by spray painting, with yellow-and-black alternating, red-and-white alternating, or made to order.
- Who decides where the guardrail goes?
- The project's own safety plan. Positions, toe boards and access openings are set by it, and panel length, height, post spacing and fixing are confirmed against the site drawing.
Related products
Three guardrails for the same site
One workshop, one drawing set. Each plate opens the product page for that item.
-
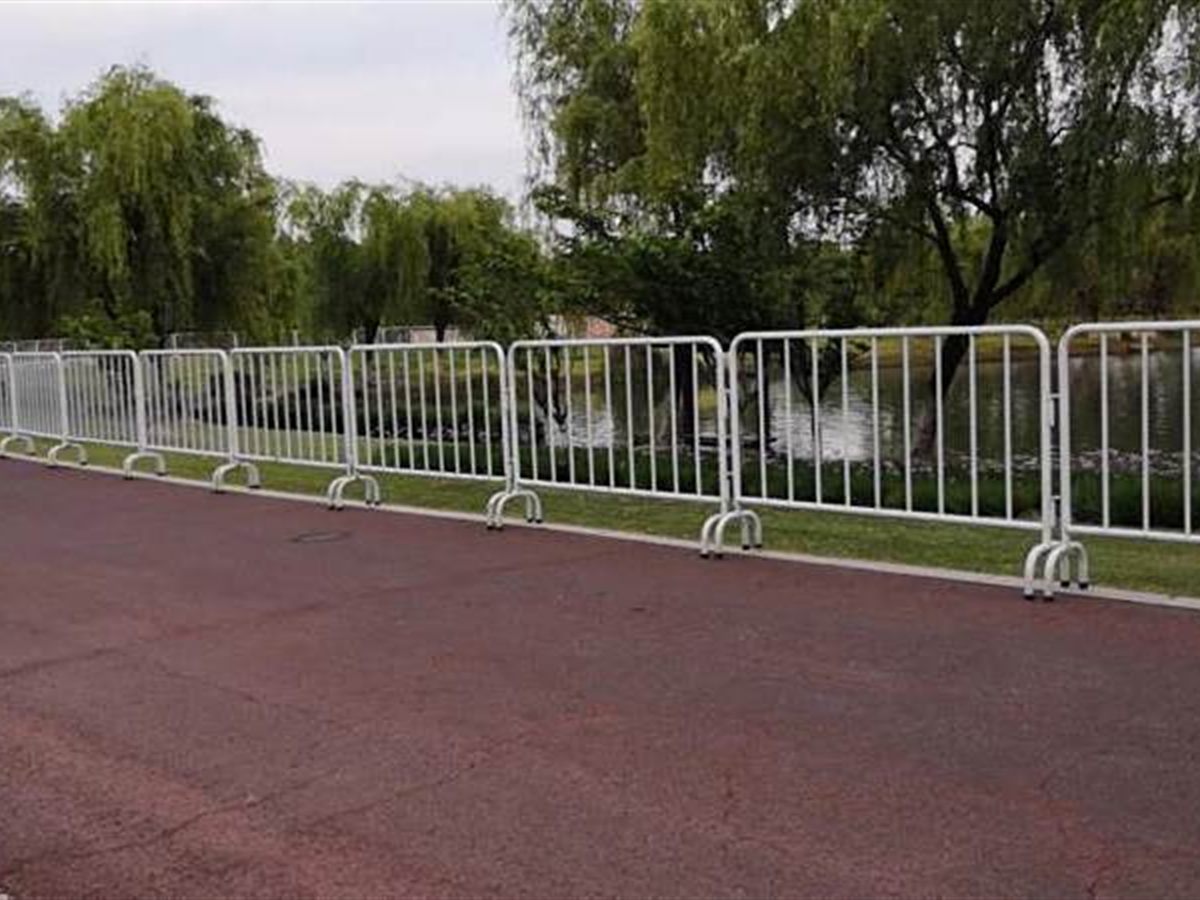
Crowd-Control Barrier
Interlocking sections on removable feet, for pedestrians and queue lines.
View product → -
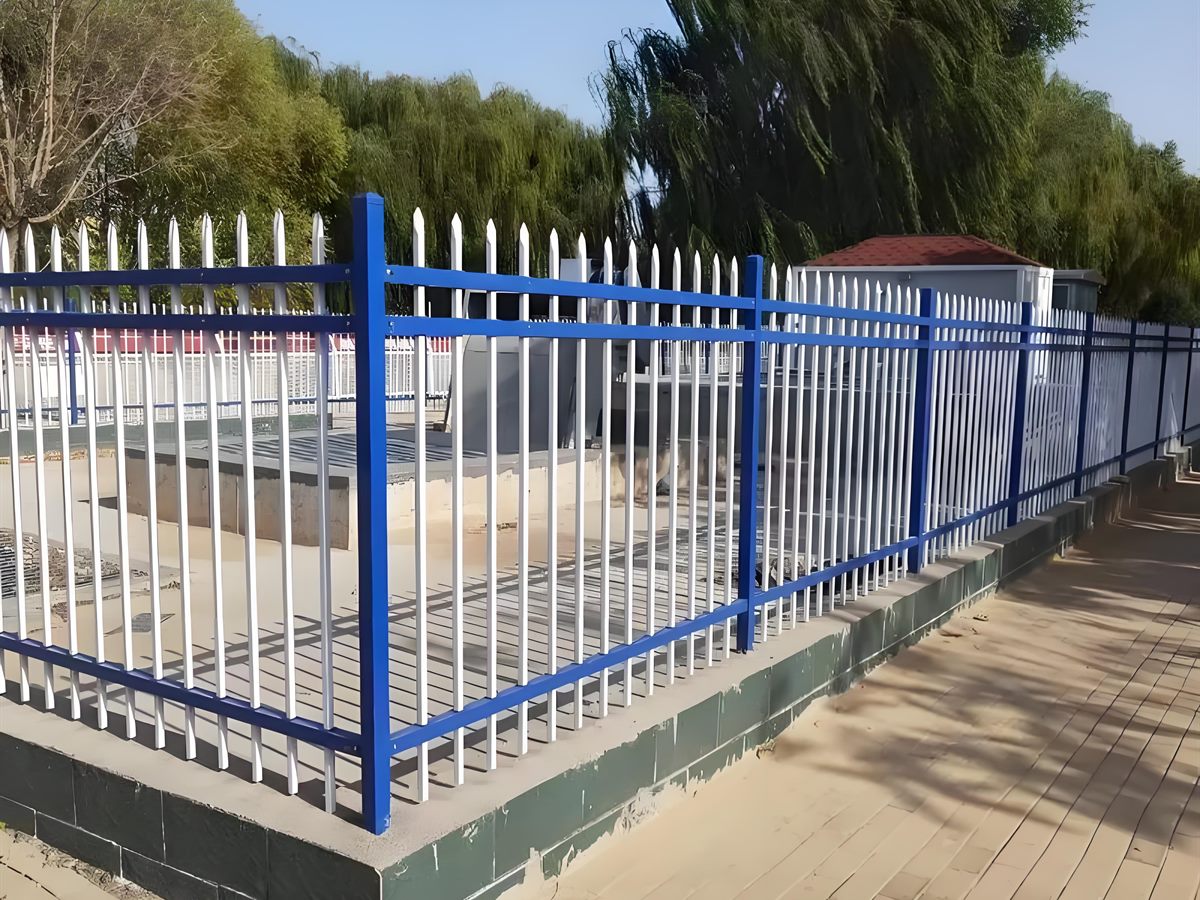
Zinc-Steel Perimeter Railing
The boundary line rather than the pit edge: 1.8 m × 3 m sections, bolted, not welded.
View product → -
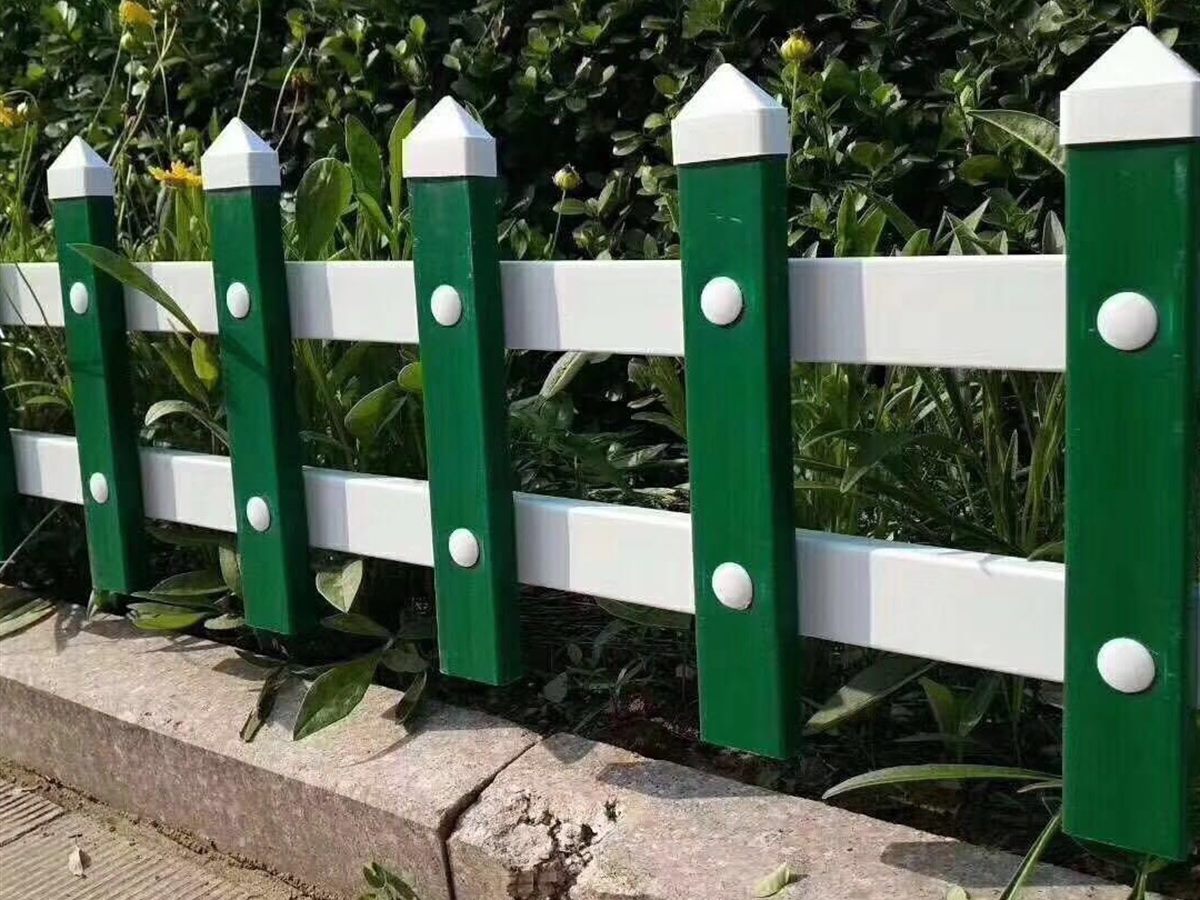
Planter Railing
A low rail around a planted area, made to the run, height and colour.
View product →
Next step
Send the site drawing and the safety layout
Tell us the excavation or slab-edge layout, the panel type, whether the run is movable or fixed, the post fixing, the warning finish and the destination port. We reply within one business day with the specification, the MOQ, the loading plan and the lead time in writing.